
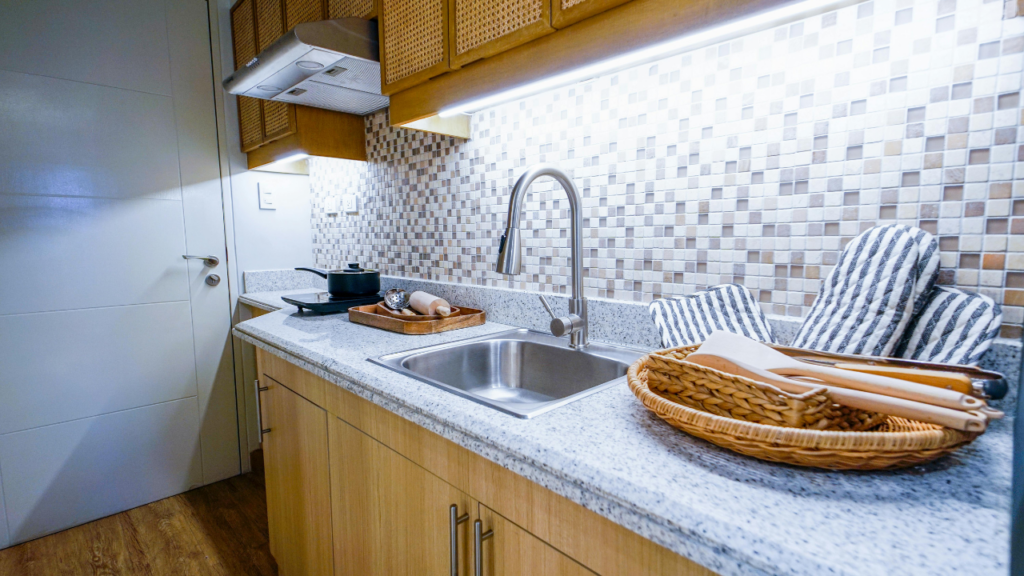
Backsplash Design: What to Consider Before You Choose
Backsplashes tend to get treated like a finishing detail. By the time people start thinking about them, cabinets are installed, countertops are selected, and most of the bigger decisions feel done. The backsplash ends up getting decided quickly, even though it sits at eye level and runs across the most used parts of the kitchen.
That’s usually where things start to feel off.
A backsplash works better when it’s considered alongside the countertop and cabinet layout, not after. The material, height, and layout all affect how the space looks and how it functions day to day, so it helps to think through those pieces early while everything is still flexible.
Where It Fits in the Process
Backsplashes are installed after countertops, but the decision shouldn’t wait until that point.
Once cabinets are set and countertops are being selected, that’s the right time to start narrowing in on backsplash options. Waiting until after installation limits what can realistically be done, especially if a full-height slab backsplash is being considered.
At Rumford Stone, this often overlaps with countertop planning. Working alongside Capital Tile & Marble allows both pieces to be discussed at the same time, which helps avoid mismatched transitions or last-minute changes. When those decisions are aligned early, the installation tends to feel more straightforward.
How the Kitchen Is Used
Not every part of a kitchen sees the same type of use, and that matters more than most people expect.
The area behind a cooktop deals with heat, grease, and food splatter. Behind a sink, it’s mostly water. Prep areas fall somewhere in between, depending on how the space is used day to day.
Those differences should guide material choices. A surface with fewer seams is easier to maintain behind a range. Materials that handle moisture well are more forgiving around a sink. In kitchens that see constant use, simpler layouts with fewer grout lines tend to hold up better over time.
In lighter-use kitchens, there’s usually more flexibility to lean into design without worrying as much about upkeep.
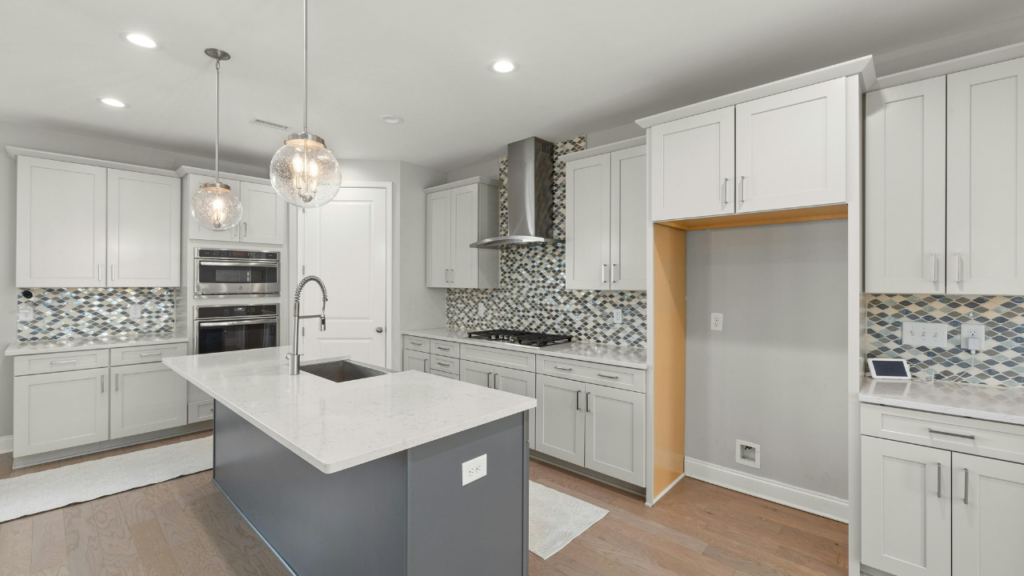
Material Choices: Tile vs Slab
Most backsplashes fall into one of two categories: tile or slab, and each one brings a different set of tradeoffs.
Tile offers more flexibility. There are more options for pattern, texture, and layout, and it allows for a level of customization that’s hard to achieve with a single material. That flexibility comes with grout lines, which need to be maintained over time.
A slab backsplash, whether it’s stone, quartz, or porcelain, creates a more continuous surface. There are fewer seams, which makes it easier to clean, and it ties directly into the countertop for a more unified look. It also requires more planning, since the material needs to be accounted for earlier in the process.
Neither option is better across the board. It comes down to how the kitchen is used and how much maintenance makes sense for the space.
Visual Impact
Backsplashes carry more visual weight than people expect.
They sit directly in the line of sight and take up a large portion of the wall, so they either support the rest of the design or compete with it.
When a countertop has a lot of movement, a simpler backsplash usually works better. It keeps the space from feeling busy. If the countertop is more consistent, the backsplash can take on more of the design role through pattern or texture.
Most issues come from trying to make everything stand out at once. When too many elements compete, the space starts to feel disjointed.
Height and Coverage
Backsplash height depends on both layout and design intent.
A standard four-inch backsplash is minimal and mostly functional. It provides basic protection but doesn’t contribute much visually.
Tile is often run from the countertop to the bottom of the upper cabinets. That’s the most common approach and strikes a balance between function and design.
Full-height backsplashes extend to the cabinets or even to the ceiling in some cases. These are often used with slab materials or in areas meant to stand out, like behind a range.
Full-wall applications require more planning. Outlet placement, seam locations, and material layout all need to be considered ahead of time.
Measurements and Planning
Backsplashes involve more than just measuring square footage.
Outlet placement, cabinet height, and even slight variations in the wall can affect how clean the final installation looks. Small inconsistencies become more noticeable once tile lines or slab seams are in place.
Planning these details alongside the rest of the project leads to a cleaner result and fewer adjustments on site.
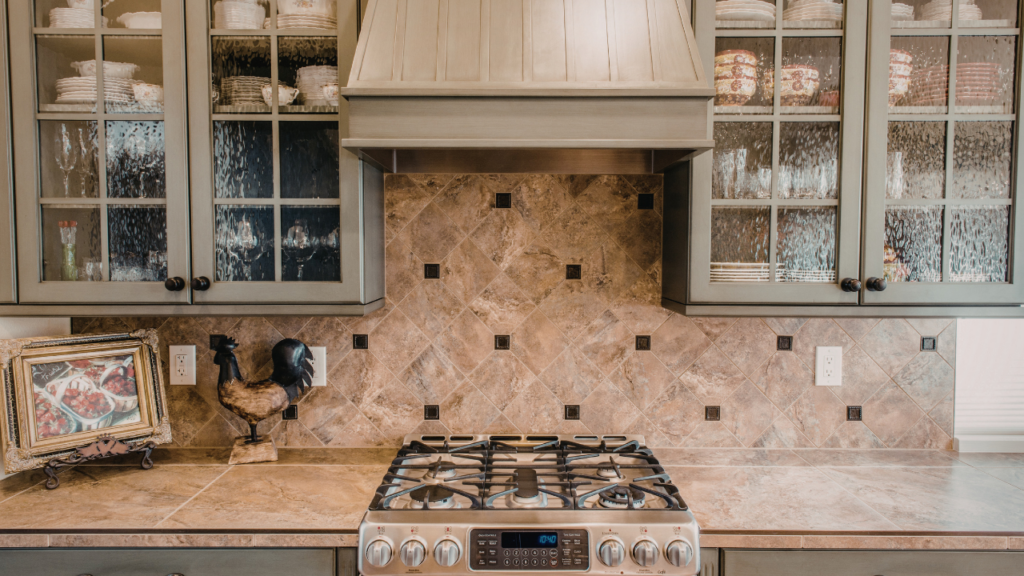
Maintenance Over Time
Every backsplash requires some level of maintenance, but the type of maintenance varies.
Tile introduces grout lines that need to be cleaned and sometimes sealed. Natural stone may require sealing depending on the material. Quartz and porcelain are generally lower maintenance, but still benefit from regular care.
None of these are drawbacks, but they should be understood before making a decision. The backsplash should fit how the kitchen is actually used, not create extra work later.
Final Thoughts
A backsplash isn’t just a finishing touch. It plays a real role in how the kitchen looks and performs. When material, layout, and coverage are considered early, the result tends to feel more intentional. That’s why it’s important to treat the planning phase with care. Taking the time to plan it alongside the rest of the kitchen keeps everything working together from the start, and keeps your kitchen functional and fabulous for years to come.




