
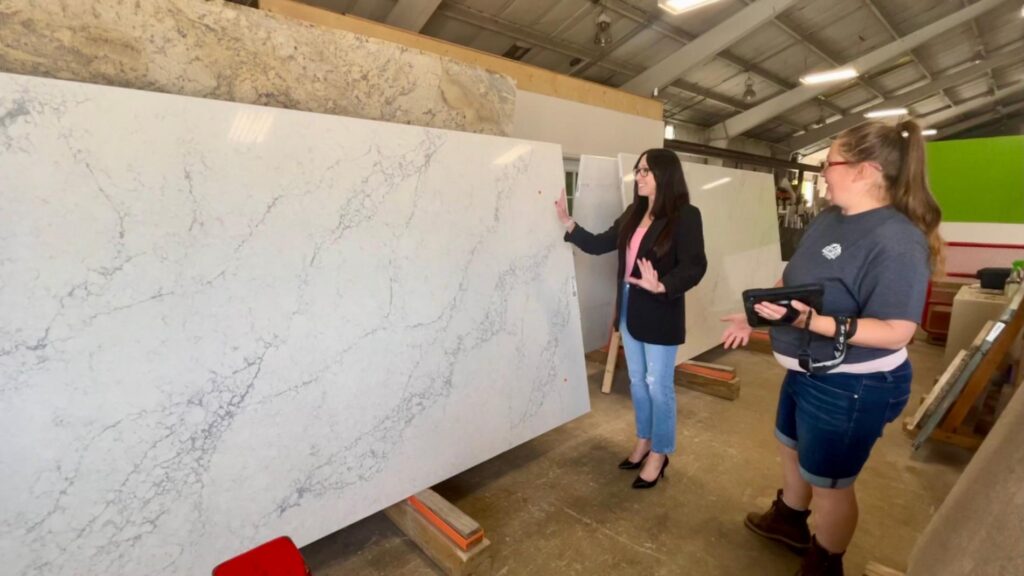
Most people don’t expect to see their countertops before they’re cut. After selecting a slab, it feels like the next step should be fabrication, but there’s an important review that happens in between. That step is the digital layout, and it ends up carrying more weight than most people realize.
What the Layout Actually Is
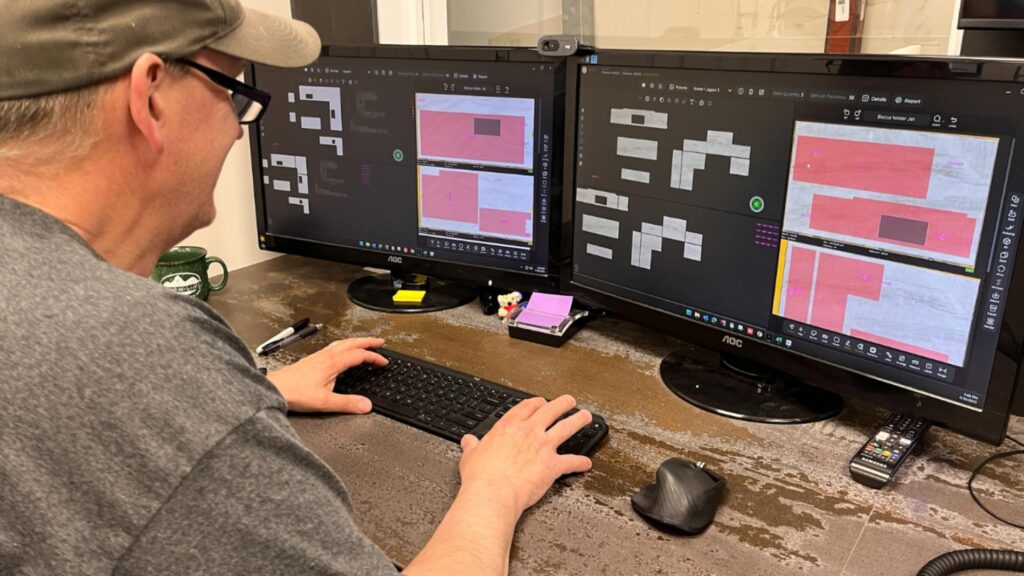
A digital layout isn’t a rendering or a concept image. It’s a working plan built from the exact measurements taken during templating and applied directly to your slabs. It shows how each section of your countertop will be cut, how the material will be used across the space, and where seams and cutouts will land. This is the point where the slab stops being a full piece of stone and starts becoming your kitchen.
Where Decisions Get Made
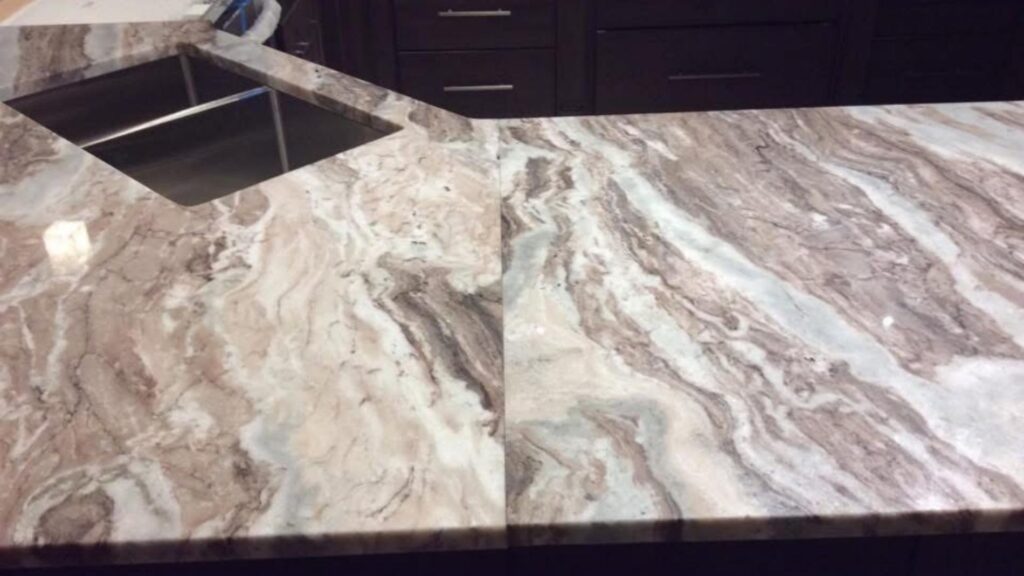
This stage is where things are finalized. You’re looking at how the veining runs, which sections of the slab end up in the most visible areas, and how everything connects from one piece to the next. With materials that have movement, even small adjustments can change how the finished surface looks once it’s installed. There’s usually some flexibility, but it always sits within the limits of slab size, the layout of the space, and how the pieces need to be handled.
Seam Placement
Seams are part of most countertop installations, and they are planned at this stage, not added later. Their placement is influenced by structural needs, slab size, and how the kitchen is laid out. In some cases, they align naturally with corners or changes in direction. In others, they are positioned where they are less noticeable or where they follow the movement in the stone. The goal is not to eliminate seams, but to make sure they feel intentional once everything is installed.
What You’re Reviewing
When the layout is shared, it can feel like a quick approval step, but it’s worth taking the time to review it carefully. This is where you confirm how your countertops will actually come together before anything is cut. That includes seam placement, cutouts, and how the material flows across each section. Some layouts move through quickly, while others take more discussion, especially if there is a specific part of the slab you want to feature.
Why It Matters
Once fabrication begins, the layout is no longer flexible. The pieces are cut based on that plan, and everything that follows ties back to those decisions. If something feels off after installation, it often traces back to this stage rather than anything that happened later. Taking the time to review the layout properly helps avoid that.
Final Thoughts
The layout stage doesn’t happen in the home, which is why it’s easy to overlook. At the same time, it’s one of the few points in the process where meaningful changes can still be made. Understanding what you’re looking at and how it translates to the finished space makes a noticeable difference once everything is installed.




